
Starting FromAED 1.19M
Lyra at Ghaf Woods
Ghaf Woods
 Menu
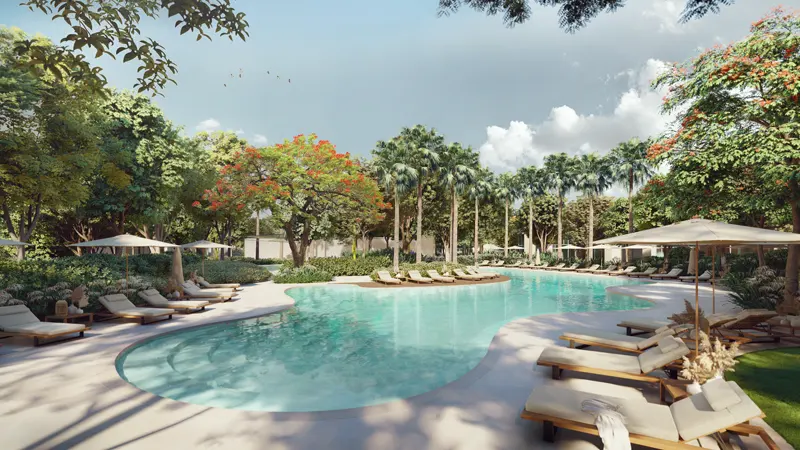
Amara's floor plans are carefully designed around 3, 4 & 5 bedroom villas to suit the different needs of residents. With spacious living areas and well-appointed bedrooms, each villa shows off modern living at its best. The layouts are planned so indoor and outdoor spaces flow smoothly into each other, making everyday living even better.
| Floor Plan | Category | Unit Type | Floor Details | Sizes | Type |
|---|---|---|---|---|---|
| 4 Bedroom | 4 Bedroom | Left Corner to Right Corner | 5413.00 to 5413.00 Sq Ft | Villa |
Ghaf Woods

Ghaf Woods
Ghaf Woods
Ghaf Woods

Danube Properties

Prescott Real Estate Development

Gulf Land Developers

Binghatti Developers