
Starting FromAED 1.96M
Palace Residences Hillside B
Dubai Hills Estate
 Menu
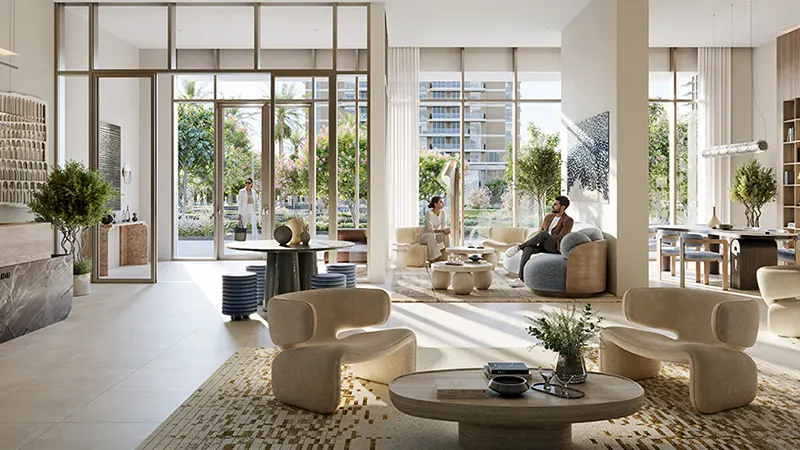
Emaar Altus Residences offers a wide choice of floor plans with spacious 1, 2 and 3-bedroom waterfront apartments. Each unit is carefully designed for comfort and practicality. These homes suit singles, couples and families, with generous living spaces, modern bathrooms and well-equipped kitchens. Large windows and private balconies let residents take in views of the Dubai skyline and the creek.
| Floor Plan | Category | Unit Type | Floor Details | Sizes | Type |
|---|---|---|---|---|---|
| Tower 1 to Tower 2 | 1 Bedroom | Unit - 1, Level - 2-20 to Unit - 9, Level - 2-20 | 664.67 to 822.57 Sq Ft | Apartment | |
| Tower 1 to Tower 2 | 2 Bedrooms | Unit - 1, Level - 1 to Unit - 8, Level - 2-20 | 1138.93 to 1453.88 Sq Ft | Apartment | |
| Tower 1 | 3 Bedrooms + Study | Unit - 1, Level - 1 to Unit - 7, Level - 2-20 | 1596.18 to 1927.06 Sq Ft | Apartment |
Dubai Hills Estate

The Valley

Dubai South

Dubai Hills Estate

Dubai Properties

Emaar Properties
Emaar Properties
Emaar Properties