
Starting FromAED 1.2M
Millennium Talia Residences
Al Furjan
 Menu
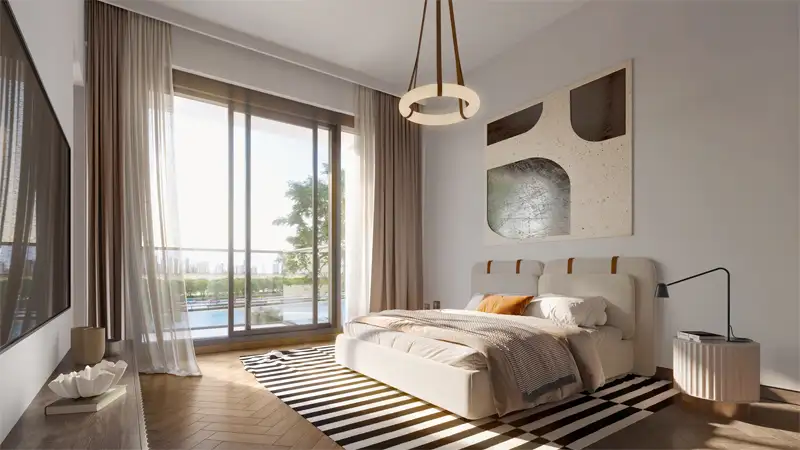
Alder at Park Five is a thoughtfully designed modern residential complex offering 1, 2 & 3-bedroom apartments with stylish, practical floor plan layouts. In every home, the living rooms use a soft, neutral colour scheme with a timeless yet contemporary feel. Large windows let in plenty of sunlight along with views of the park and the calm lagoon. The open kitchens show off quality craftsmanship and stylish materials, while premium appliances, smooth finishes and custom lighting make cooking easy and enjoyable. Every bathroom comes with a modern vanity, top-quality fixtures, luxurious finishes and a stylish look, giving you a calm place to recharge.
| Floor Plan | Category | Unit Type | Floor Details | Sizes | Type |
|---|---|---|---|---|---|
| Level - 01 to Level 02 -05 | 1 Bedroom | Type 01 to Type 03 | 780.00 to 947.00 Sq Ft | Apartment | |
| Level - 01 to Level 02 -05 | 2 Bedrooms | Type 01 to Type 05-t | 1204.00 to 1740.00 Sq Ft | Apartment | |
| Level - 01 to Level 02 -05 | 3 Bedrooms + Maid | Type 01-t to Type 02 | 1659.00 to 1754.00 Sq Ft | Apartment |
Al Furjan

Dubai Maritime City

Dubai Production City

Jebel Ali

ASAK Development

Zimaya Properties
Binghatti Developers

Dar Global