
Starting FromCall Us
Al Ghadeer Parks 2
Al Ghadeer
 Menu
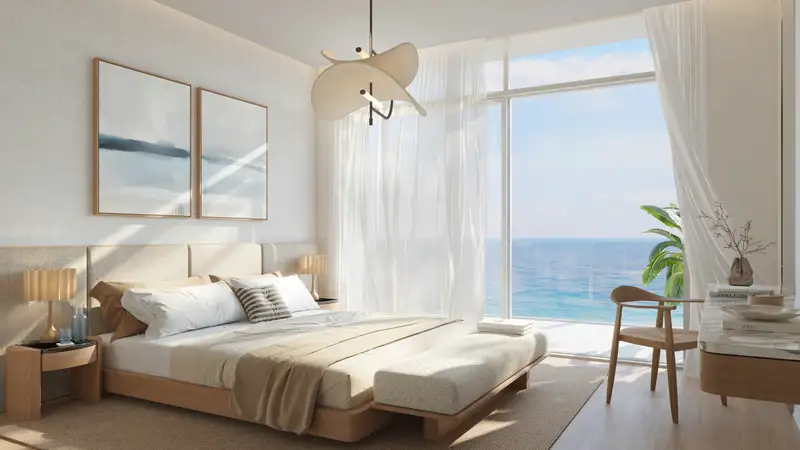
Fahid Beach Terraces offers a choice of floor plans across 1 to 4-bedroom apartments, duplexes and 5-bedroom penthouses. The homes include apartments with maid's quarters and specially designed penthouses on the lower level with beachfront access. Generous rooms open onto balconies, and plenty of glazing looks out over open views of the sea and sky. Italian-branded kitchens, custom wardrobes and well-designed bathrooms add comfort and practicality. Wide floor plates and generous spacing between buildings support privacy and ventilation, and podium-level homes come with large terraces that link indoor and outdoor living.
| Floor Plan | Category | Unit Type | Floor Details | Sizes | Type |
|---|---|---|---|---|---|
| 1 Bedroom | Unit Plan | Type 1 to Type 4 | Various Sizes | Apartment | |
| Floor 01 to Floor 1 | Floor 01 to Floor 1 | Podium 01 to Podium 03 | Various Sizes | Podium | |
| 2 Bedroom to 2 Bedroom + Study | Unit Plan | Type 1 to Type 2 | Various Sizes | Apartment | |
| 2 Bedroom to 2 Bedroom + Study | Unit Plan | Type 1A to Type 2 | Various Sizes | Duplex | |
| 3 Bedroom to 3 Bedroom + Maid + Study | Unit Plan | Type 1 to Type 2 | Various Sizes | Duplex | |
| 4 Bedroom + Maid | Unit Plan | 4 Bedroom | Various Sizes | Duplex |
Al Ghadeer

Al Ghadeer

Yas Island

Al Ghadeer
Aldar Properties
Aldar Properties