
Starting FromCall Us
Al Ghadeer Parks 2
Al Ghadeer
 Menu
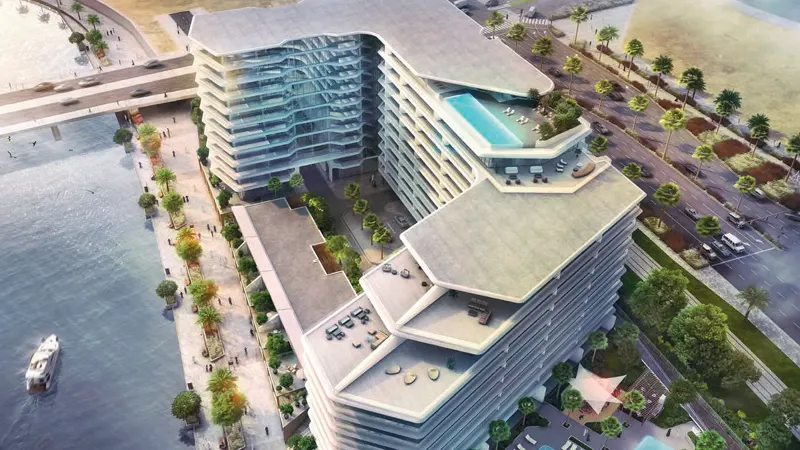
The well-planned floor plans at Al Hadeel include studios, 1, 2 and 3-bedroom apartments, plus 3, 4 & 5-bedroom townhouses, with a good balance of space, function and looks. From open-plan living in the apartments to the generous layouts of the townhouses, every home is smartly designed for comfort and easy living.
| Floor Plan | Category | Unit Type | Floor Details | Sizes | Type |
|---|---|---|---|---|---|
| Studio | Studio | Studio | 605.05 to 605.05 Sq Ft | Apartment | |
| 1 Bedroom | 1 Bedroom | 1 Bedroom | 914.00 to 914.00 Sq Ft | Apartment | |
| 2 Bedroom | 2 Bedroom | 2 Bedroom | 1373.08 to 1821.06 Sq Ft | Apartment | |
| 3 Bedroom | 3 Bedrooms + Maid | 3 Bedroom | 2713.06 to 2713.06 Sq Ft | Apartment | |
| 3 Bedroom | 3 Bedrooms + Maid | Lower Floor to Upper Floor | 2271.00 to 3529.06 Sq Ft | Townhouse |
Al Ghadeer

Al Ghadeer

Yas Island

Al Ghadeer

Reportage Properties
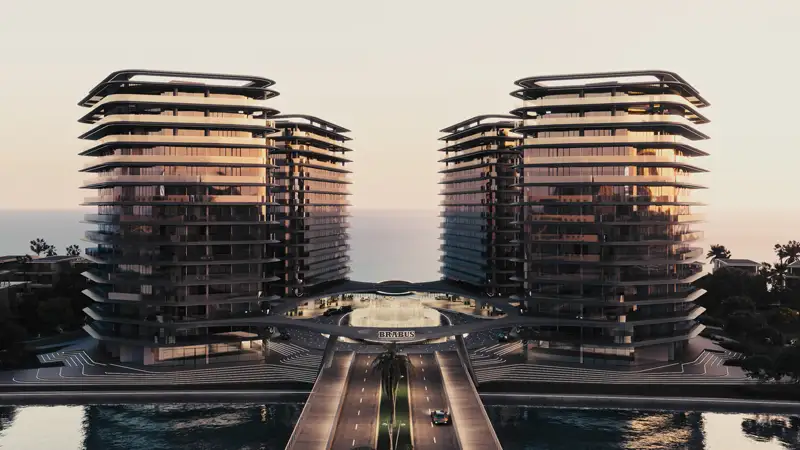
Reportage Properties
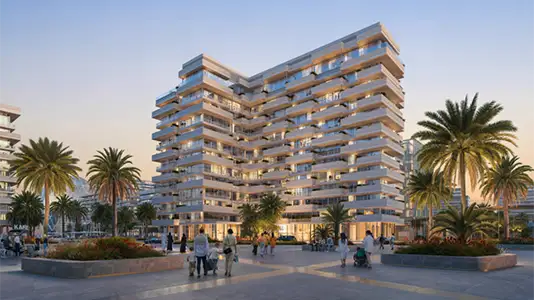
ICT Real Estate Development
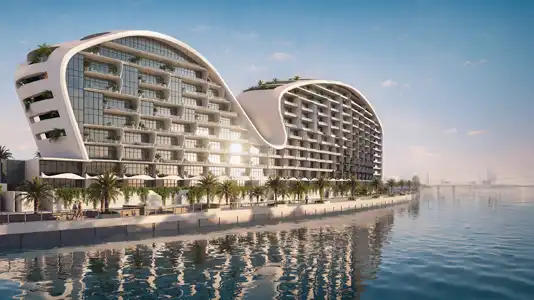
Emirates Developments