
Starting FromAED 1.96M
Palace Residences Hillside B
Dubai Hills Estate
 Menu

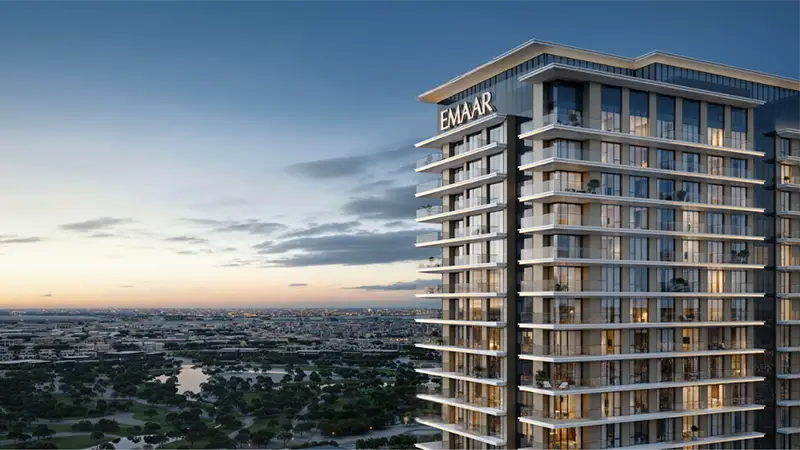
Emaar Albero offers elegant floor plans for 1, 2 and 3-bedroom apartments with a fresh take on contemporary living. Each apartment uses an open-plan layout that connects the dining area, kitchen and living space. Premium flooring, elegant cabinetry and designer hardware give the homes their luxurious feel. Every bedroom is thoughtfully designed as a calm retreat, with en-suite bathrooms featuring modern fixtures and luxury materials.
| Floor Plan | Category | Unit Type | Floor Details | Sizes | Type |
|---|---|---|---|---|---|
| LEVEL 01-53 to POIDUM 02-53 LEVEL | 1 Bedroom | UNIT 01 & 05 to UNIT 04 & 05 | 757.46 to 774.57 Sq Ft | Apartment | |
| LEVELS 02-53 to POIDUM 02-53 LEVEL | 2 Bedrooms | UNIT 01 to UNIT 05 & 09 | 1179.62 to 1453.34 Sq Ft | Apartment | |
| LEVELS 02-53 | 3 Bedrooms + Maid | UNIT 04 & 08 | 1848.17 to 1848.17 Sq Ft | Apartment | |
| GROUND LEVEL | 3 Bedrooms + Maid | UNIT 01 to UNIT 06 | 4080.49 to 4165.85 Sq Ft | Townhouse |
Dubai Hills Estate

The Valley

Dubai South

Dubai Hills Estate

Dubai Properties

Emaar Properties
Emaar Properties

Emaar Properties