
Starting FromAED 1.19M
Lyra at Ghaf Woods
Ghaf Woods
 Menu
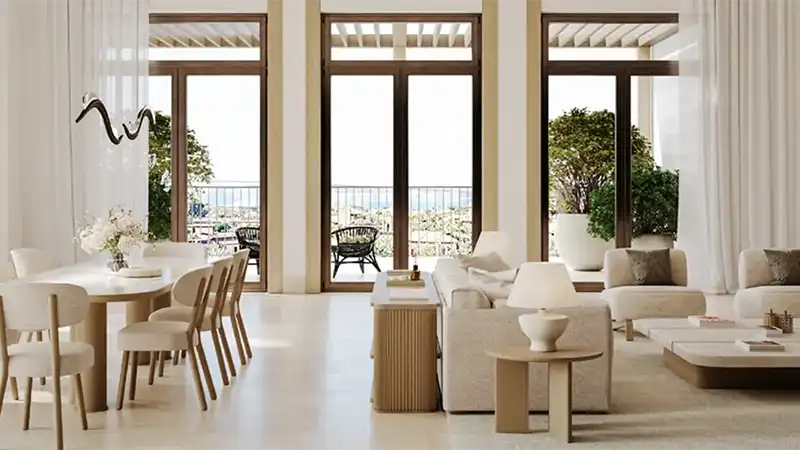
Alaya 2 is a pristine residential development with exclusive floor plans for 4, 5 and 6-bedroom villas, designed with families in mind. The homes have generous layouts with open-plan living spaces that let in plenty of natural light and fresh air. Each villa links indoor and outdoor spaces smoothly, with private gardens, terraces and balconies that add to everyday living. Inside, the contemporary design features high ceilings, premium finishes and well-planned spaces for relaxing and entertaining.
| Floor Plan | Category | Unit Type | Floor Details | Sizes | Type |
|---|---|---|---|---|---|
| Layout Plan | Layout Plan | — | Various Sizes | Villa |
Ghaf Woods

Ghaf Woods
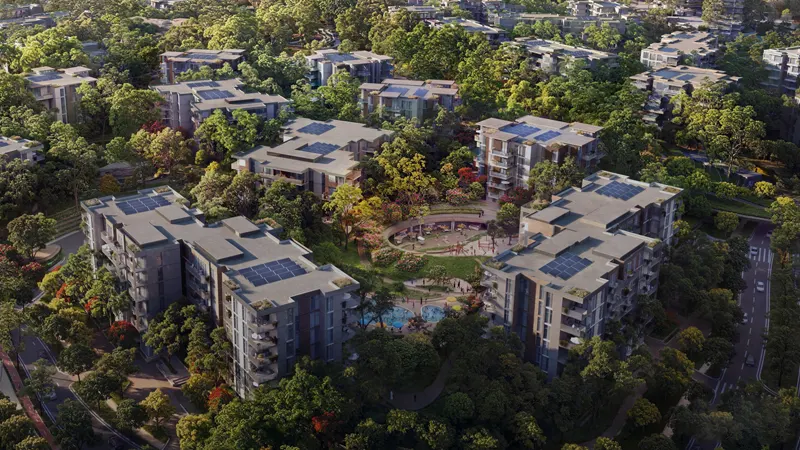
Ghaf Woods
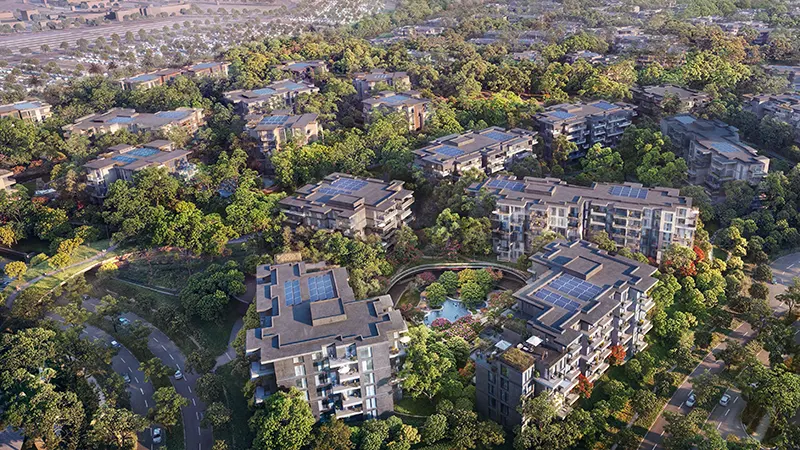
Ghaf Woods

Danube Properties

Prescott Real Estate Development

Gulf Land Developers
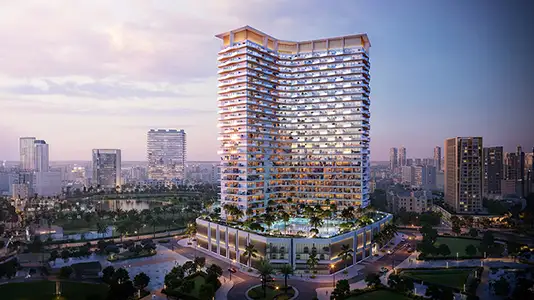
Binghatti Developers