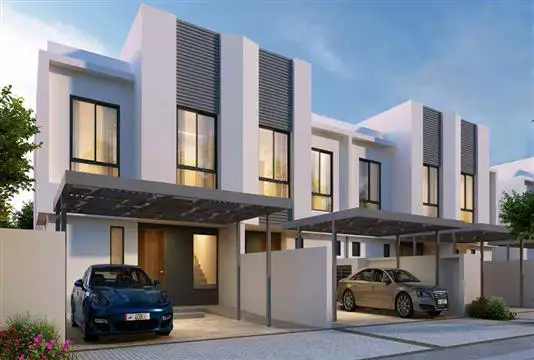
Starting FromAED 1.5M
Al Lilac
Sharjah
 Menu

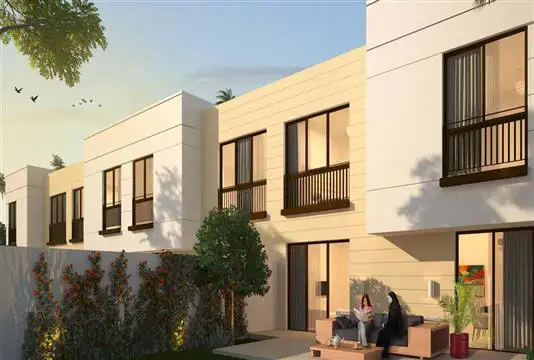
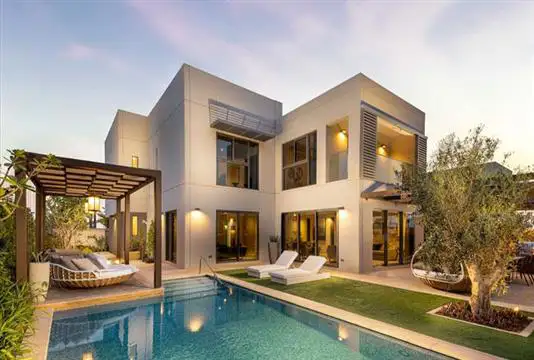
The floor plans for Al Yasmeen's 2 & 3-bedroom garden homes and 3-bedroom villas & townhouses are designed with modern tastes in mind. The wide range of homes is built in a classic style with generous living space, and bright, airy interiors make them a great place to live.
| Floor Plan | Category | Unit Type | Floor Details | Sizes | Type |
|---|---|---|---|---|---|
| 2 Bedrooms | 2 Bedrooms | 2 Bedroom Garden Home - First Floor - Middle Unit Size 185 Sqm to 2 Bedroom Garden Home - Ground Floor - Middle Unit Size 221 Sqm | 185.00 to 258.00 Sq Mtr | — | |
| 2 Bedrooms | 2 Bedrooms | 2 Bedroom Garden Home First Floor End Unit Size 187 Sqm | 187.00 to 187.00 Sq Mtr | Villa | |
| 3 Bedrooms | 3 Bedrooms | 3 Bedroom Courtyard Villa - Ground First - Stand Alone Size 282 Sqm to 3 Bedroom Townhouse Standard - Ground First - Middle Unit Size 171 Sqm | 169.00 to 282.00 Sq Mtr | — |
Sharjah
Al Zahia

Al Zahia

Al Zahia

Majid Al Futtaim
Majid Al Futtaim
Sharjah Holding
Sharjah Holding