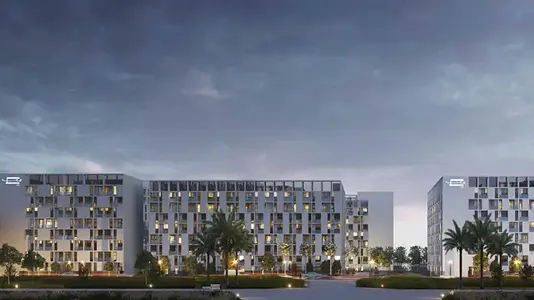
Starting FromAED 729K
Nama 4 at Al Mamsha
Al Mamsha Raseel
 Menu
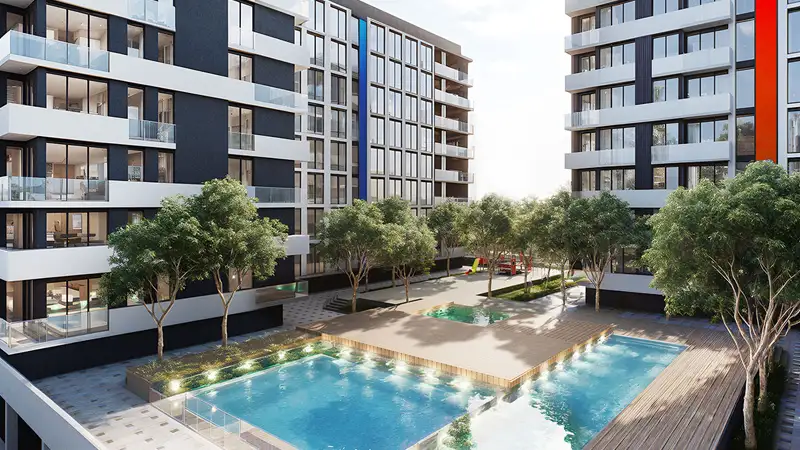
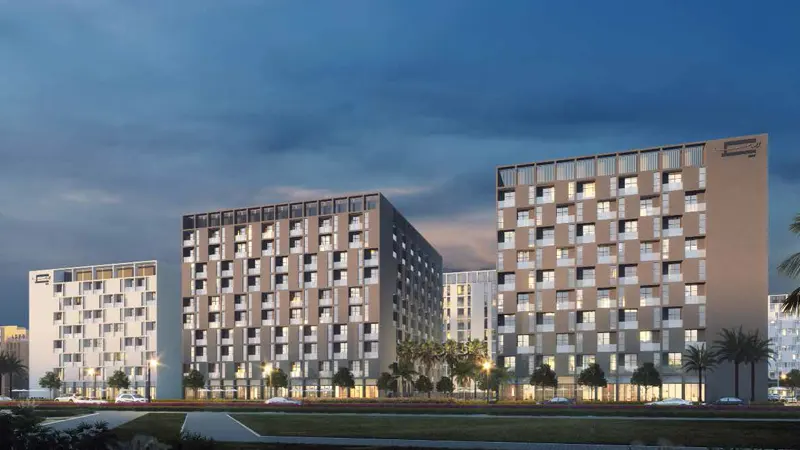
Al Mamsha Hamsa offers exclusive floor plans for 1, 2 and 3-bedroom apartments with high-end interiors. The units are wide and welcoming, finished in quality materials, with big windows that let sunlight into every room. Open living areas lead straight out to private balconies, and from there you get lovely views of the gardens below and the calm water features nearby. Modern kitchens, good bathrooms and roomy storage make daily life easy. With a range of room sizes and layouts, you can pick a home that suits living alone, living with a partner or raising a family, all in the same development.
| Floor Plan | Category | Unit Type | Floor Details | Sizes | Type |
|---|---|---|---|---|---|
| Level 01 - 08 | 1 Bedroom | Type 1B01A Unit 17 (Mirror) to Type 1B03A Unit 03 | 677.93 to 813.33 Sq Ft | Apartment | |
| Level 01 - 08 | 2 Bedrooms + Balcony | Type 2B01A Unit 02 to Type 2B02A Unit 08 | 1325.86 to 1475.04 Sq Ft | Apartment | |
| Level 01 - 08 | 3 Bedrooms + Maid + Balcony | Type 3B01A Unit 04 | 1955.55 to 1955.55 Sq Ft | Apartment |
Al Mamsha Raseel
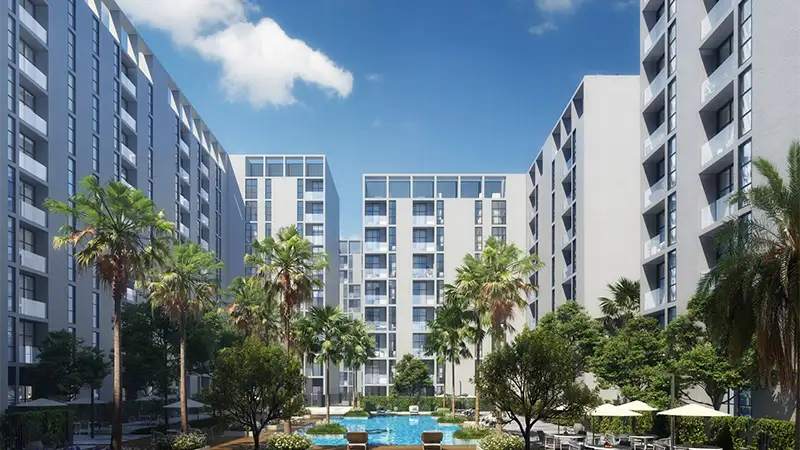
Al Mamsha Raseel
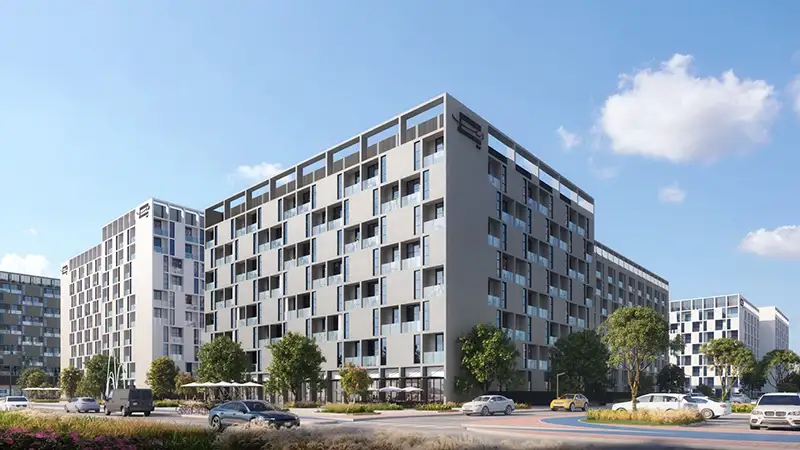
Al Mamsha Raseel
Al Mamsha Raseel
Alef Group
Alef Group
Alef Group
Alef Group