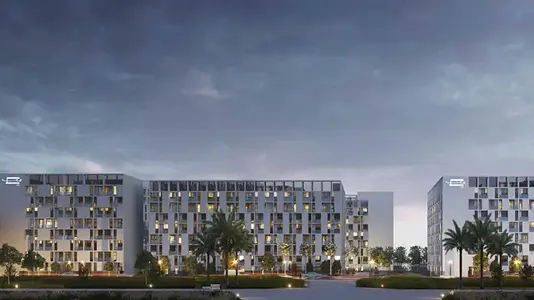
Starting FromAED 729K
Nama 4 at Al Mamsha
Al Mamsha Raseel
 Menu

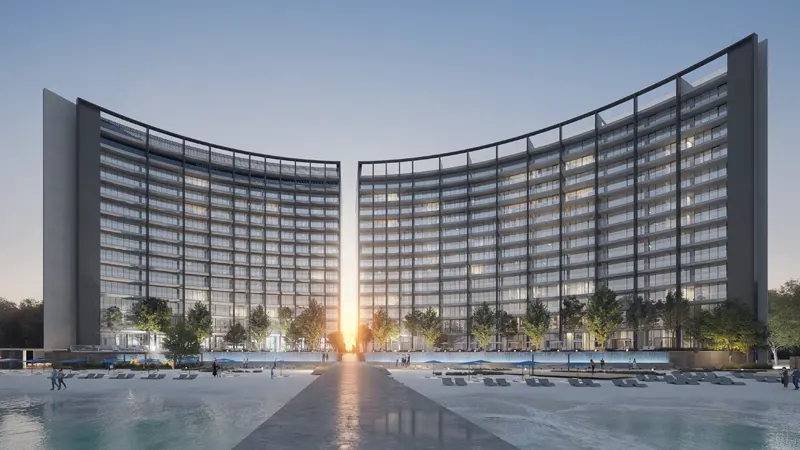
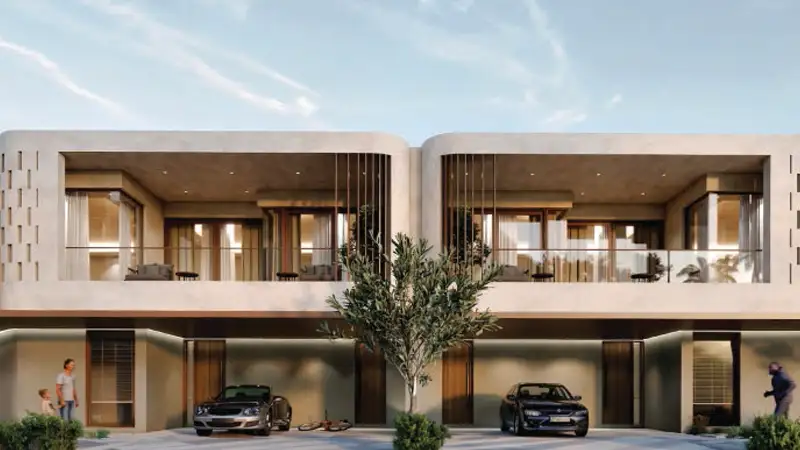
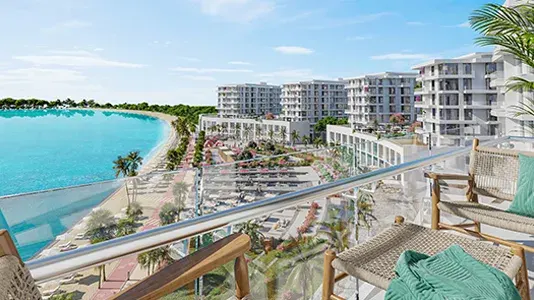
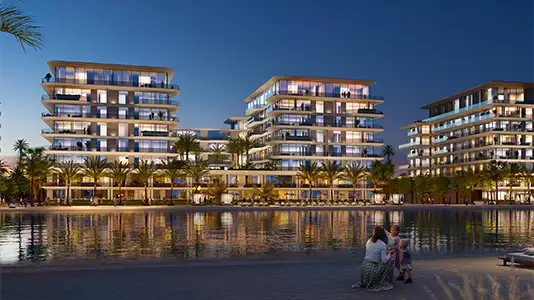
Al Mamsha by Alef Group offers studios and 1, 2 & 3-bedroom apartments in a range of layouts and designs. Inside, you get roomy spaces that connect the master bedroom, bedroom, kitchen, and living and dining areas, plus a spacious balcony where you can enjoy your morning tea.
| Floor Plan | Category | Unit Type | Floor Details | Sizes | Type |
|---|---|---|---|---|---|
| Studio | Studio | Studio Type A01 size 44.26 sq.mtr | 44.26 to 44.26 Sq Mtr | — | |
| 1 Bedroom | 1 Bedroom | 1 Bedroom Type A08 Size 85.44 sq.mtr to 1 Bedroom Type Q12 Size 62.91 Sq.mtr | 62.91 to 85.44 Sq Mtr | — | |
| 2 Bedrooms to Duplex | 2 Bedrooms to Duplex | 2 Bedroom Type A01 Size 141.38 sq.mtr to Duplex 2 Bedroom Type F01 9th Floor Size 67.3 sq.mtr | 67.30 to 246.45 Sq Mtr | — | |
| 3 Bedrooms to Duplex | 3 Bedrooms to Duplex | 3 Bedroom Type B01 Size 179.27 sq.mtr to Duplex 3 Bedroom Type H01 9th Floor Size 79.41 sq.mtr | 79.41 to 281.14 Sq Mtr | — |
Al Mamsha Raseel
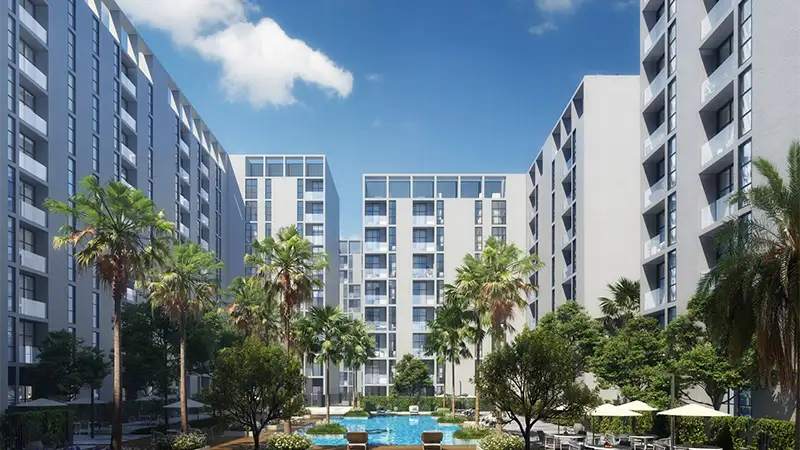
Al Mamsha Raseel
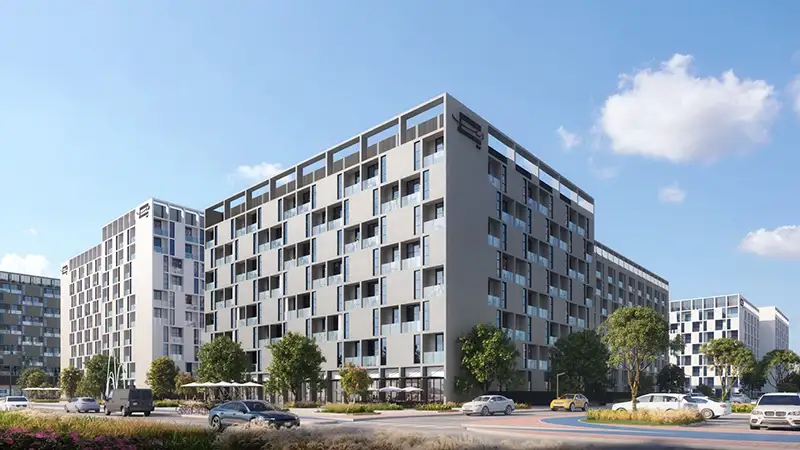
Al Mamsha Raseel
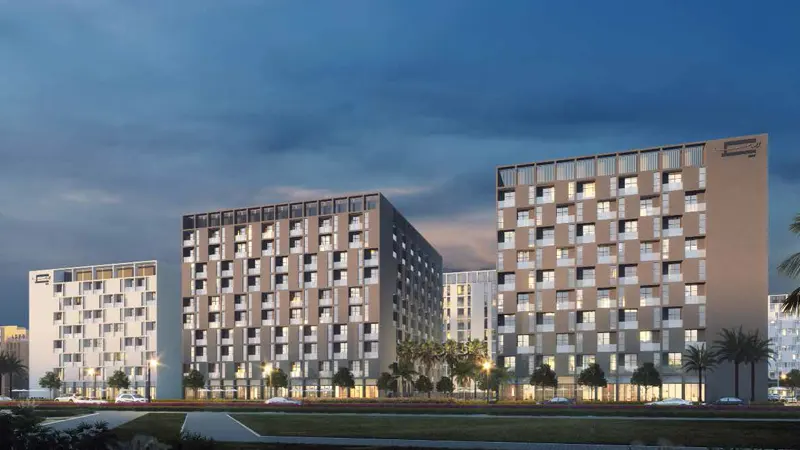
Al Mamsha Raseel
ARADA Developer
IFA Hotel & Resorts
Ajmal Makan
Ajmal Makan