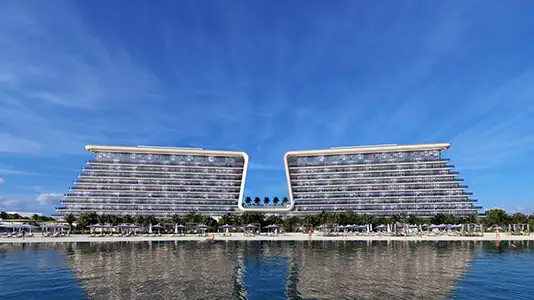
Starting FromAED 2.5M
Yas Beach Residence
Yas Island
 Menu
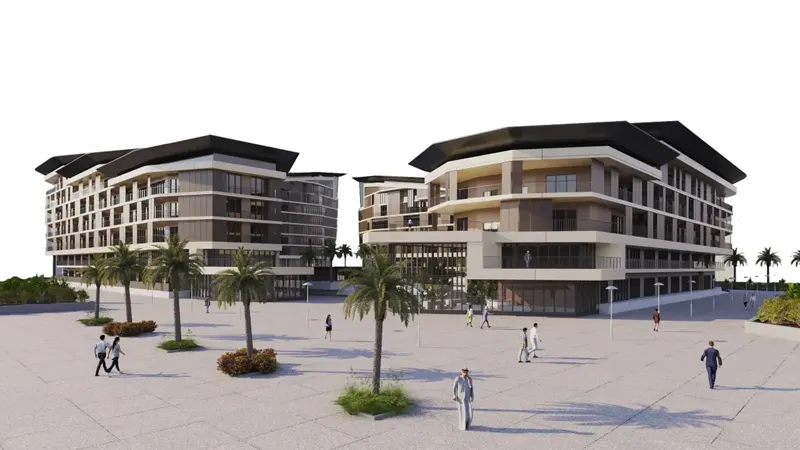
Al Mahra Residence has carefully planned floor plans for studios, 1, 2 & 3-bedroom apartments and duplexes in Masdar City, Abu Dhabi. This mid-rise twin tower project comes with private gardens and great views of the community pool and the green landscapes around it.
| Floor Plan | Category | Unit Type | Floor Details | Sizes | Type |
|---|---|---|---|---|---|
| Studio | Studio | Studio | 598.00 to 598.00 Sq Ft | Apartment | |
| 1 Bedroom | 1 Bedroom | 1 Bedroom | 723.00 to 723.00 Sq Ft | Apartment | |
| 2 Bedroom | 2 Bedroom | 2 Bedroom | 1308.00 to 1308.00 Sq Ft | Apartment | |
| 3 Bedroom | 3 Bedroom | 3 Bedroom | 2078.00 to 2078.00 Sq Ft | Duplex |

Azizi Developments
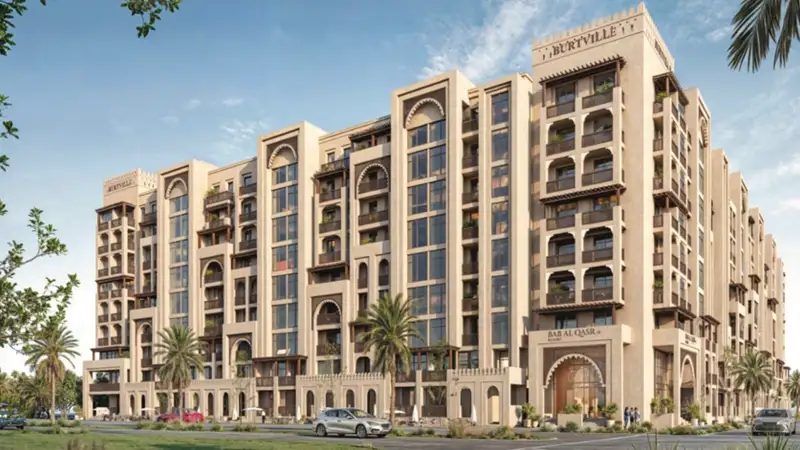
Burtville Developments
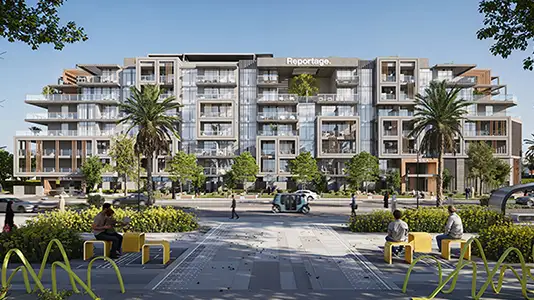
Reportage Properties
Taraf Holding