
Starting FromAED 3M
Aila Homes at Al Hamra
Al Hamra Village
 Menu
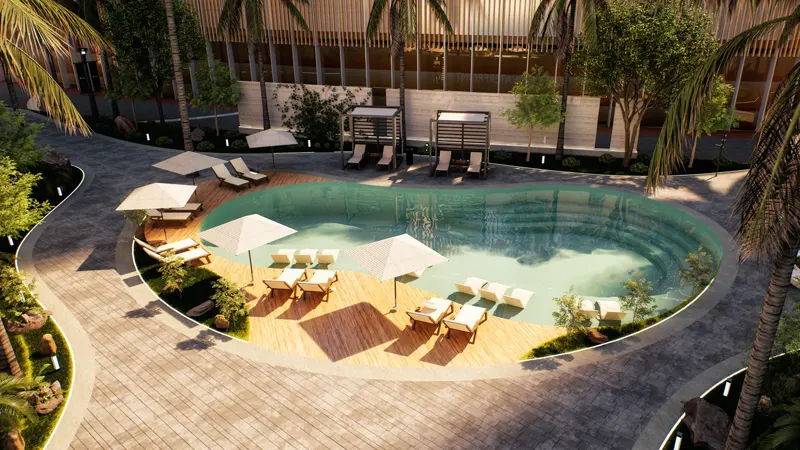
The floor plans at Al Hamra Waterfront cover studios and 1, 2 and 3-bedroom apartments. Premium finishes and high-quality materials give the interiors a stylish, refined feel. Large windows frame lovely views of the marina, the golf courses or the lush greenery, bringing the beauty outside into your home.
| Floor Plan | Category | Unit Type | Floor Details | Sizes | Type |
|---|---|---|---|---|---|
| 1st - 15th Floor | Studio | Studio | 463.00 to 505.00 Sq Ft | Apartment | |
| 16th - 18th Floor to 1st - 15th Floor | 1 Bedroom | Type 1 to Type 2 | 807.00 to 1010.00 Sq Ft | Apartment | |
| 16th - 18th Floor to 1st - 15th Floor | 2 Bedrooms | Type 1 to Type 2 | 1260.00 to 1475.00 Sq Ft | Apartment | |
| 16th - 18th Floor | 3 Bedrooms + Maid | 3 BR to Type 1 | 1680.00 to 1937.00 Sq Ft | Apartment | |
| 3 Bedroom | 3 Bedrooms + Maid | Townhouse | 5026.00 to 5026.00 Sq Ft | Townhouse |
Al Hamra Village

Al Hamra Village

Al Hamra Group

Al Hamra Group
Al Hamra
Al Hamra