
Starting FromCall Us
Al Ghadeer Parks 2
Al Ghadeer
 Menu
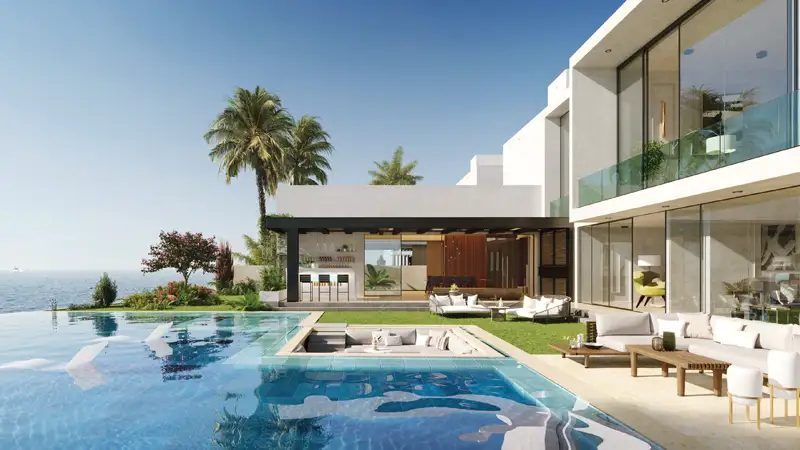
The Al Gurm Phase 2 floor plans are carefully designed to suit as many living needs and preferences as possible across its residential plots. Layouts are planned to let in plenty of natural light and ventilation, so homes feel bright and airy through the day. Quality finishes and luxury materials add a touch of elegance and style to every space. Open dining, living and kitchen areas give families room to spend time together and socialise, while the bedrooms offer peace and privacy once the homes are complete.
| Floor Plan | Category | Unit Type | Floor Details | Sizes | Type |
|---|---|---|---|---|---|
| Layout Plan | Layout Plan | Layout Plan | Various Sizes | Plot |
Al Ghadeer

Al Ghadeer

Yas Island

Al Ghadeer

Al Ain Properties

Bloom Holding

Bloom Holding

National Investment Corporation