
Starting FromAED 3.8M
Palm Springs by Nakheel
Nakheel
 Menu
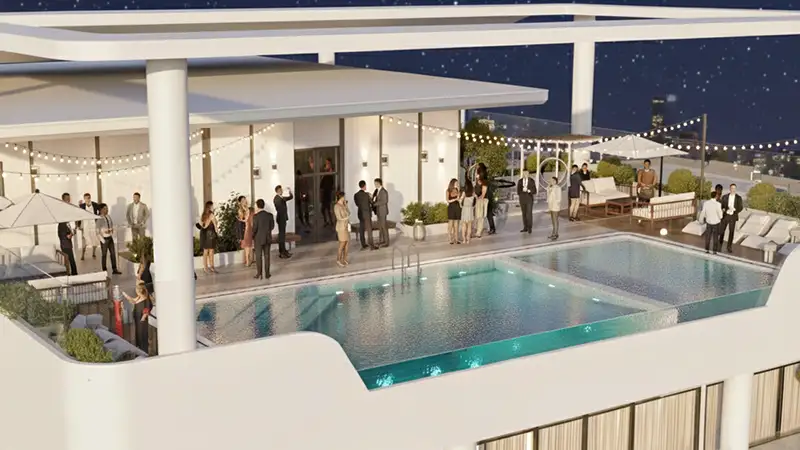
Al Ghaf 2 has well-planned floor plans with 1 and 2-bedroom apartments in Jebel Ali First. Smart technology quietly helps with everyday life, keeping you in control of lighting, temperature and security. Smart homes and kitchens come with everything you need, alongside an impressive podium deck, retail spaces and 3 high-speed elevators for extra convenience. There's also an optional valet service and a concierge-led lobby. Inside, calm interiors feature clean lines, warm minimalism and plenty of natural light, with garden views and smart layouts made for real life.
| Floor Plan | Category | Unit Type | Floor Details | Sizes | Type |
|---|---|---|---|---|---|
| Layout Plan | Layout Plan | 2nd-12th Floor to Ground Floor | Various Sizes | Apartment | |
| 2nd-12th Floor to 7th-11th Floor | 2 Bedrooms | Unit 01 to Unit 07 | Various Sizes | Apartment |
Nakheel


Deyaar

Deyaar