
Starting FromCall Us
Al Ghadeer Parks 2
Al Ghadeer
 Menu
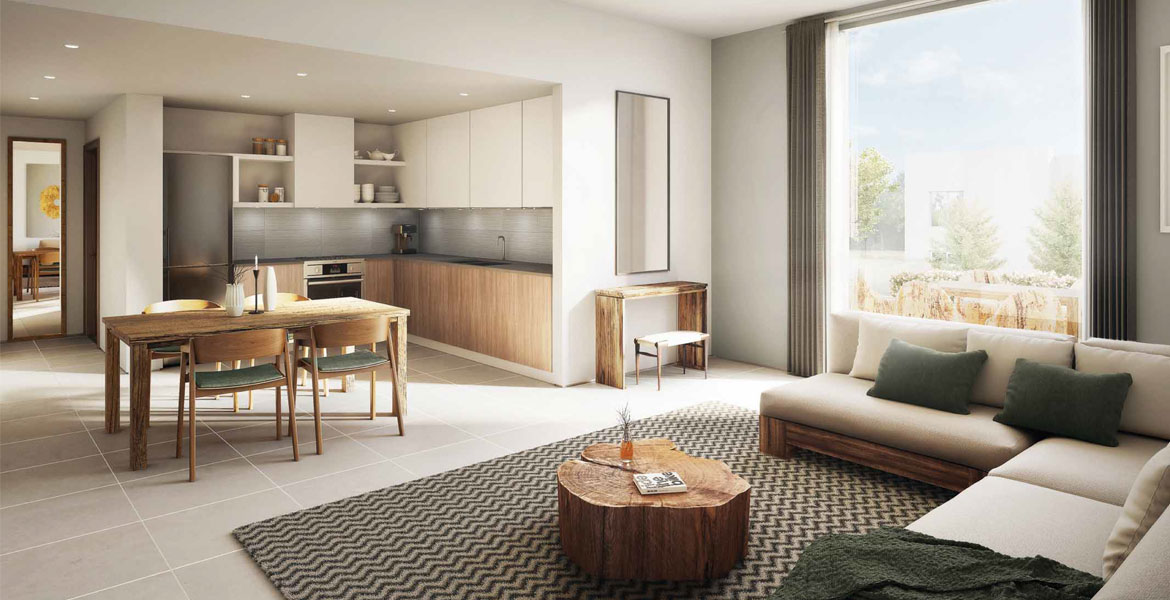
At Al Ghadeer Residences by Aldar Properties, the floor plans for the maisonettes, townhouses and villas are designed with every resident's needs in mind. Homes come in a range of sizes and configurations, laid out to make the most of the available space.
As part of a forward-looking community, the layouts and unit specifications go a long way towards making daily life hassle-free.
| Floor Plan | Category | Unit Type | Floor Details | Sizes | Type |
|---|---|---|---|---|---|
| 1 + 2 Bedroom to Studio + 1 Bedroom | Layout Plan | 1B + 2B to ST + 1B | 56.00 to 106.00 Sq Mtr | Maisonette | |
| 3 Bedroom + Maid | Layout Plan | 3TH-E to 3TH-M | 152.00 to 155.00 Sq Mtr | Townhouse | |
| 4 Bedroom + Maid | Layout Plan | 4B-V (Detached) | 206.00 to 206.00 Sq Mtr | Villa | |
| 2 Bedroom | Layout Plan | 2B | 96.00 to 96.00 Sq Mtr | Maisonette | |
| 2 Bedroom + Maid | Layout Plan | 2TH | 125.00 to 125.00 Sq Mtr | Townhouse |
Al Ghadeer

Al Ghadeer

Yas Island

Al Ghadeer

Bloom Holding

Bloom Holding

National Investment Corporation
National Investment Corporation