
Starting FromCall Us
Al Ghadeer Parks 2
Al Ghadeer
 Menu
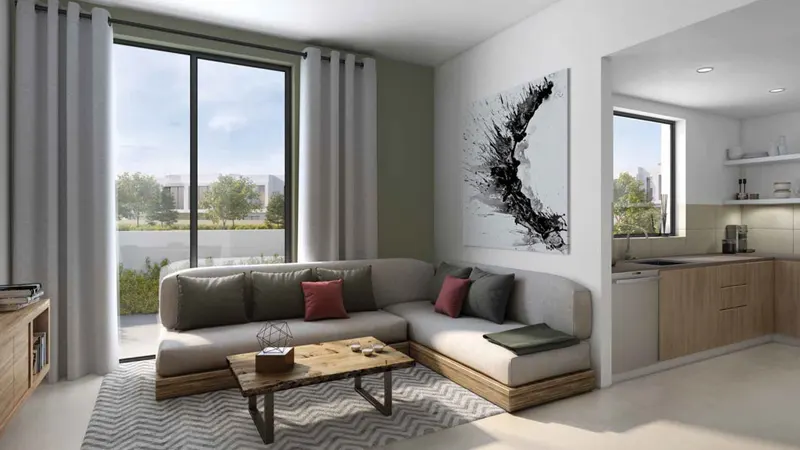
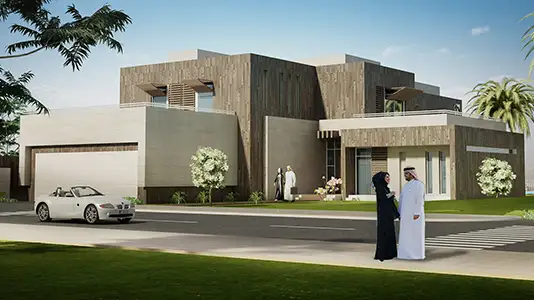
The villas, townhouses and maisonettes at Al Ghadeer Phase 2 are designed to be spacious, which makes them a good fit for families. They come in different sizes and layouts, and Aldar Properties has shaped them around what modern residents are looking for. The homes are set to bring in smart living features and largely offer the security and privacy you'd want.
| Floor Plan | Category | Unit Type | Floor Details | Sizes | Type |
|---|---|---|---|---|---|
| Studio | Studio | Studio, Maisonette, Size-37 Sq.Mtr | 37.00 to 37.00 Sq Mtr | — | |
| 1 Bedroom | 1 Bedroom | 1 Bedroom, Maisonette, Size-56 Sq.Mtr to 1 Bedroom, Maisonette, Size-68 Sq.Mtr | 56.00 to 68.00 Sq Mtr | — | |
| 2 Bedrooms | 2 Bedrooms | 2 Bedroom, Maisonette, Size-96 Sq.Mtr to 2 Bedroom, Maisonette, Size-98 Sq.Mtr | 96.00 to 98.00 Sq Mtr | — | |
| 3 Bedrooms | 3 Bedrooms | 3 Bedroom, Maisonette, Size-106 Sq.Mtr to 3 Bedroom,Townhouse, Size-155 Sq.Mtr | 106.00 to 155.00 Sq Mtr | — | |
| 4 Bedroom | 4 Bedroom | 4 Bedroom Villa,Detached, Size-206 Sq.Mtr | 206.00 to 206.00 Sq Mtr | — |
Al Ghadeer

Al Ghadeer

Yas Island

Al Ghadeer
Bloom Holding
Bloom Holding
National Investment Corporation
National Investment Corporation