Starting FromCall Us
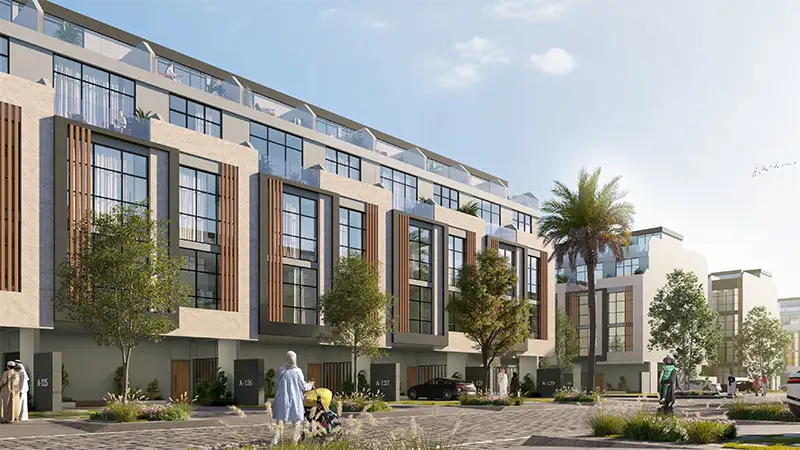
Reportage Village at Khalifa City
Reportage Properties
 Menu
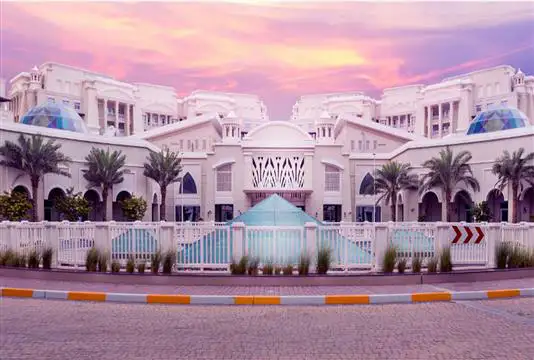
The Al Forsan Village floor plans cover 440 units of one to four-bedroom apartments spread across 241,985 square meters. You'll also find a range of apartments, semi-detached homes and standalone villas. The architecture takes its cue from Petra, pairing strong design features with warm, soothing colours that appeal to buyers and tenants alike.
| Floor Plan | Category | Unit Type | Floor Details | Sizes | Type |
|---|---|---|---|---|---|
| Floor Plan | Floor Plan | Floor Plan | Various Sizes | Apartment |
Reportage Properties
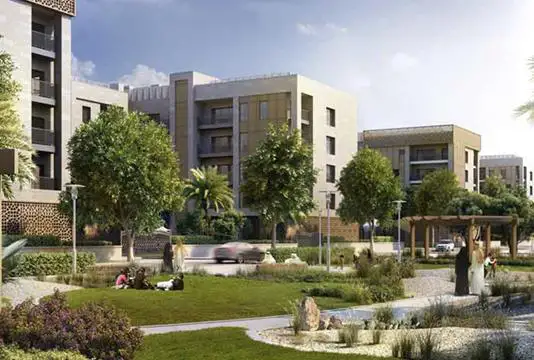
Aldar Properties