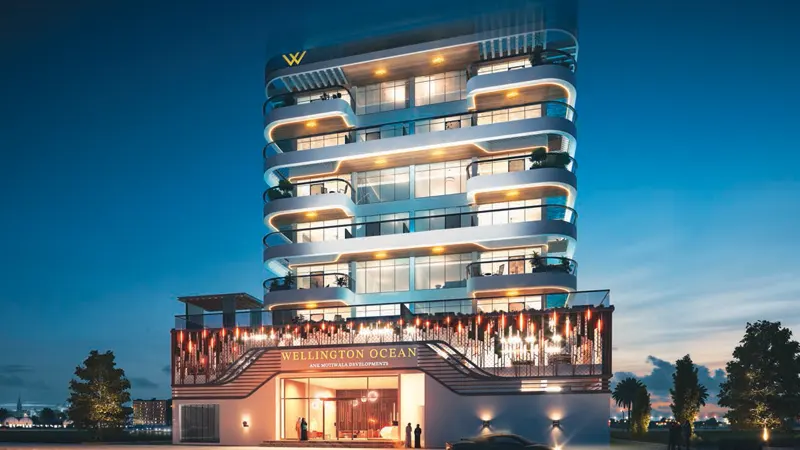
Starting FromAED 1.65M
Wellington Ocean at Dubai Islands
Dubai Islands
 Menu
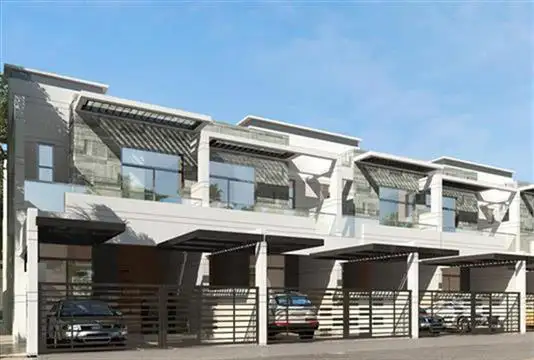
Al Burooj Residence I offers spacious 3-bedroom townhouses with a maid's room and well-planned layouts. It's one of the most sought-after spots for families, set in a quiet community with views of Dubai's skyline.
You'll find peace and quiet here, with lush green parks, gardens and sports courts all around. Each unit comes with en-suite bathrooms, a balcony, 2 parking spaces and floor to ceiling windows, plus a sleek, contemporary kitchen with modern fittings.
| Floor Plan | Category | Unit Type | Floor Details | Sizes | Type |
|---|---|---|---|---|---|
| 3 Bedrooms | 3 Bedrooms | 3 Bedroom + Maid - Build Up 2419.62 Plot Area Size 2583.34 sq.ft | 2583.34 to 2583.34 Sq Ft | — |
Dubai Islands

Al Furjan

Danube Properties

Aqua Properties

Object 1 Development

Sol Properties