Starting FromCall Us
Blue Pearls by Ajmal Makan
Sharjah Waterfront City
 Menu
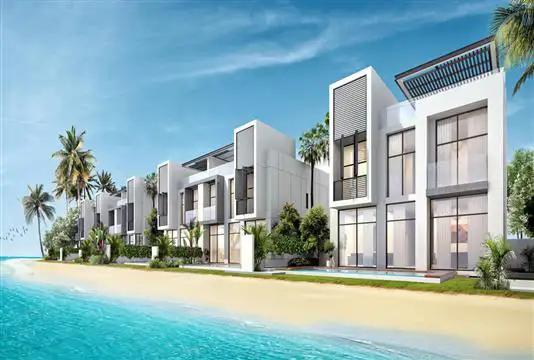
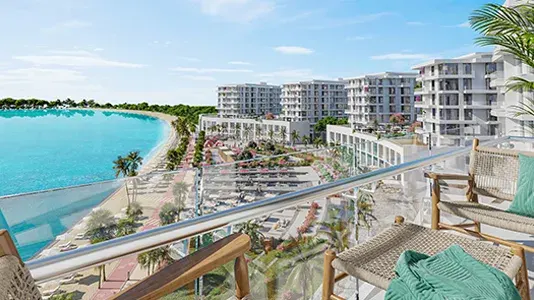
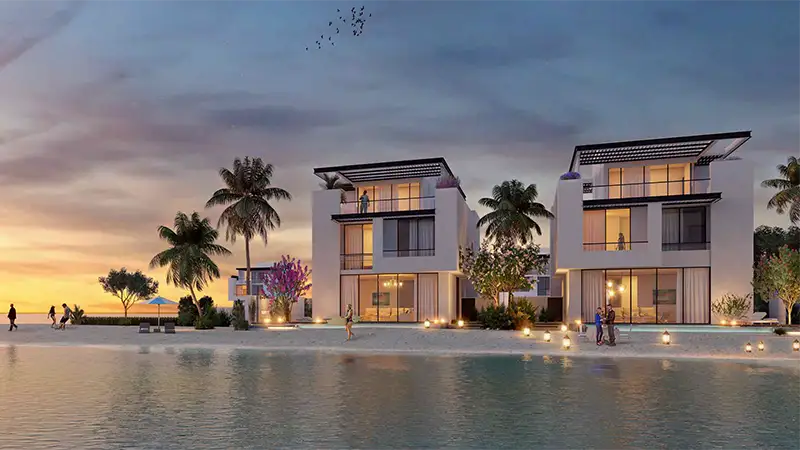
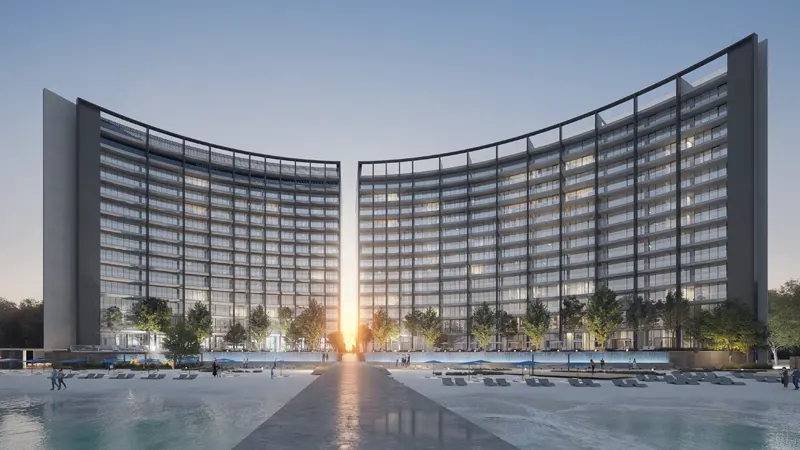
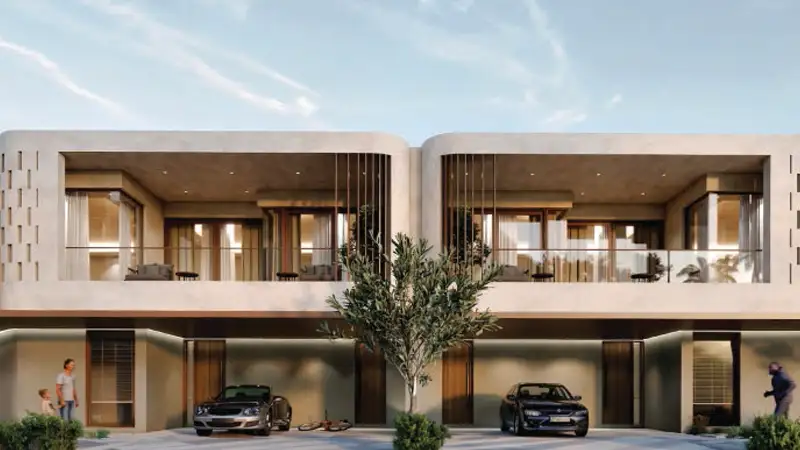
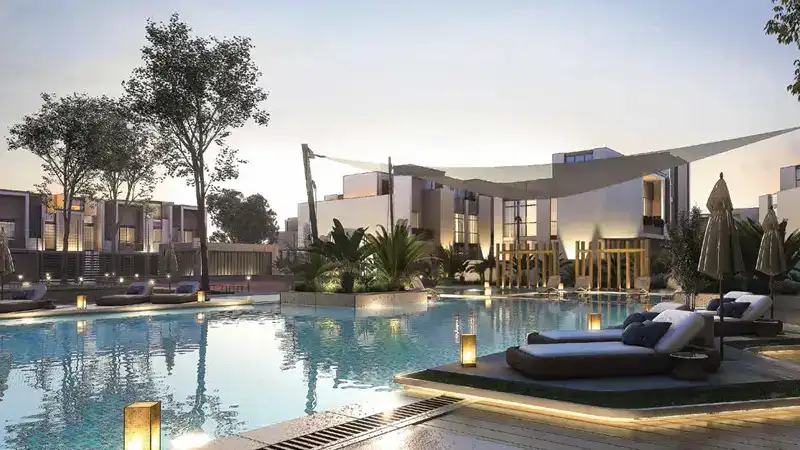
Ajmal Makan offers roomy floor plans with elegantly designed villas and apartments in a range of sizes, thoughtfully planned by Sharjah Oasis in the new Sharjah Waterfront City.
You'll also find several multi-level hotels and serviced facilities that cater to international guests of every taste. The hotel facilities run from shopping malls and a swimming pool to a gym, coffee shops and multi-cuisine restaurants, with a lot more for residents to enjoy.
| Floor Plan | Category | Unit Type | Floor Details | Sizes | Type |
|---|---|---|---|---|---|
| 3 Bedrooms | 3 Bedrooms | 3-Bedrooms-Floor-1,-BUA-Area-2773.97-sq.ft to 3-Bedrooms-Floor-2,-BUA-Area-2773.97-sq | 2773.97 to 2773.97 Sq Ft | — | |
| 4 Bedroom | 4 Bedroom | 4 Bedroom Floor Plans to 4-Bedrooms-Floor-2,-BUA-Area-3799-sq.ft. | 0.00 to 3799.00 Sq Ft | — | |
| 5 Bedroom | 5 Bedroom | 5 Bedroom Floor Plans to 5-Bedrooms-Floor-2,-BUA-Area-4733.75-sq.ft. | 0.00 to 4733.75 Sq Ft | — | |
| 5 Bedroom | 5 Bedrooms | 5-Bedrooms-Floor-1,-BUA-Area-4733.75-sq | 4733.75 to 4733.75 Sq Ft | Villa | |
| 6 Bedroom | 6 Bedroom | 6 Bedroom Floor Plans to 6-Bedrooms-Floor-2,-BUA-Area-5119.96-sq.ft | 0.00 to 5119.96 Sq Ft | — |
Sharjah Waterfront City
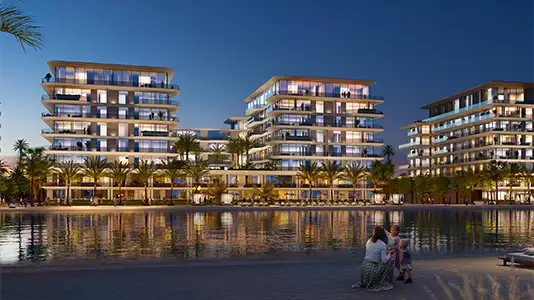
Sharjah Waterfront City
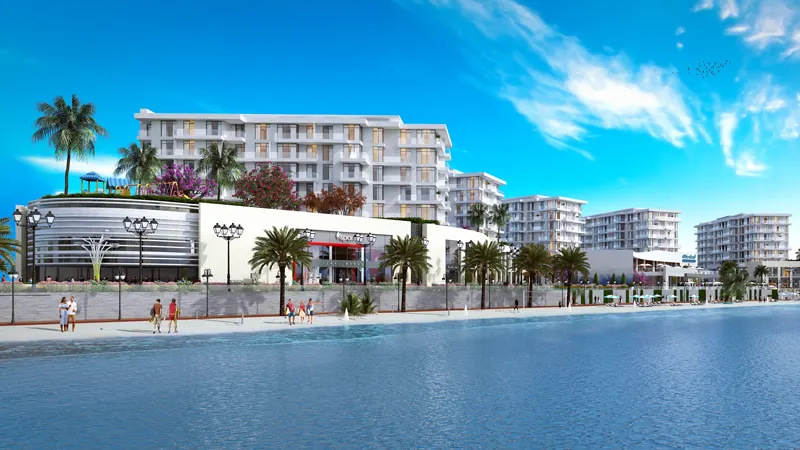
Sharjah Waterfront City
Sharjah Waterfront City
ARADA Developer
IFA Hotel & Resorts
ARADA Developer
Madain Properties