Starting FromCall Us
Jubail Island
Jubail Island
 Menu
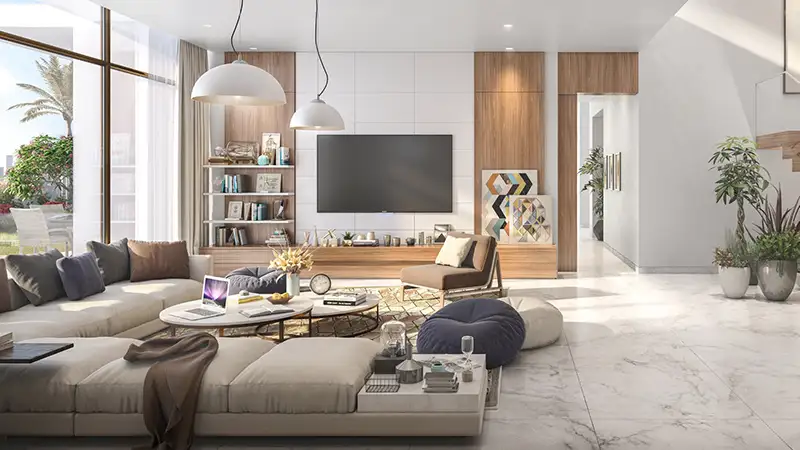
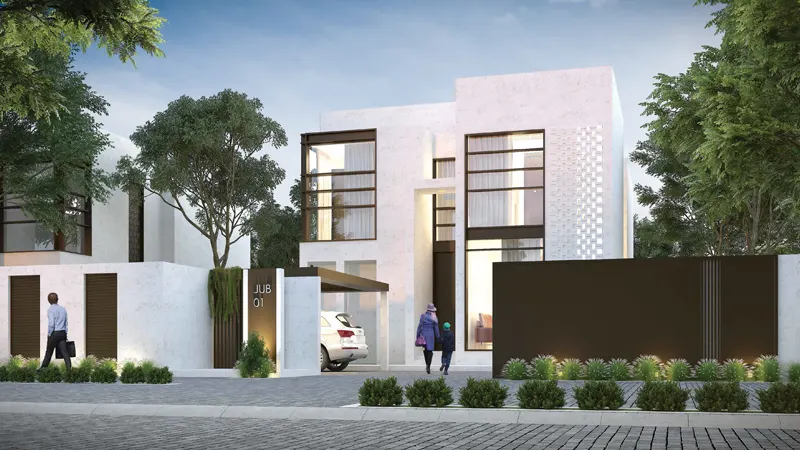
Ain Al Maha Villas is a community built around refined island living, with 4, 5 and 6-bedroom villas and floor plans in mixed types and sizes. You'll find a varied range of stand-alone homes in styles such as Select, Executive, Mediterranean and Mediterranean Elite. Every residence has an open, flexible layout with large furnished living rooms and quiet bedrooms. Private balconies, terraces and back gardens with lush planting and seating areas keep nature's calm just a glance away from inside each home.
| Floor Plan | Category | Unit Type | Floor Details | Sizes | Type |
|---|---|---|---|---|---|
| Ground & First Floor | 4 Bedroom + Pool + Maid | Type V4 Executive to Type V4 Select | 853.00 to 1084.00 Sq Mtr | Villa | |
| Ground & First Floor | 5 Bedrooms + Pool + Maid | Type V5 to Type V5 Select | 1498.00 to 1876.00 Sq Mtr | Villa | |
| Ground & First Floor | 6 Bedrooms + Pool + Maid | Type V6 Elite (First Floor) to Type V6 Select (Ground Floor) | 2001.00 to 2423.00 Sq Mtr | Villa |
Jubail Island
Jubail Island
Jubail Island
LEAD Development
LEAD Development
LEAD Development