Starting FromCall Us
Falcon Island by Al Hamra
Al Hamra Village
 Menu

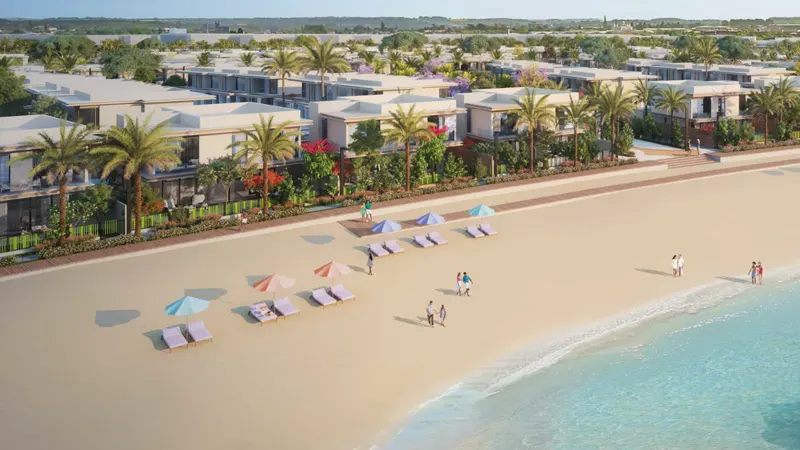
Aila Homes is a distinctive residential cluster of 3 and 4-bedroom townhouses with practical, elegant, well-made floor plans. Set in a growing waterfront district, the project offers a wide choice of homes. Each modern unit has an open, flowing interior finished in a soft, neutral white palette. Large windows, balconies or terraces keep the indoor spaces connected to the greenery and the calm suburban neighbourhood outside.
| Floor Plan | Category | Unit Type | Floor Details | Sizes | Type |
|---|---|---|---|---|---|
| Layout Plan | Typical Floor Plan | 3 Bedroom (Attached) to Layout Plan | 0.00 to 3500.00 Sq Ft | Townhouse | |
| Unit Plan | 3 Bedrooms + Maid | Unit 1089-1291( Attached) to Unit 1125-1281(Semi-Detached) | 2721.00 to 2722.00 Sq Ft | Townhouse | |
| Unit Plan | 4 Bedrooms + Maid | Unit 1088-1280(Semi-Detached) | 3500.00 to 3500.00 Sq Ft | Townhouse |
Al Hamra Village
Al Hamra Village
Al Hamra Group
Al Hamra Group
Al Hamra
Al Hamra