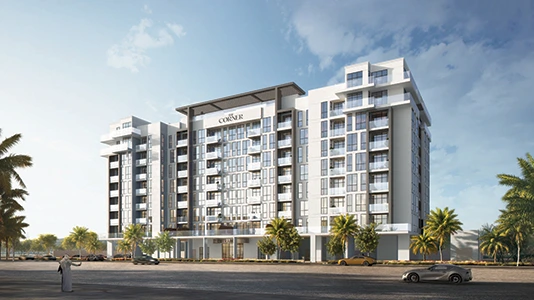
Starting FromAED 636.9K
The Corner at DLRC
Dubai Land Residence Complex (DLRC)
 Menu
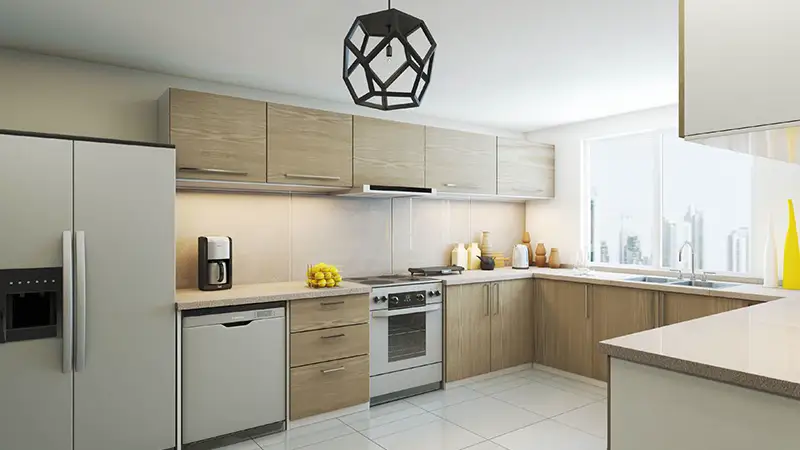
AG Tower floor plans vary in terms of size and overall specifications, but every home works as a comfortable, private retreat. The studios and 1, 2 & 3-bedroom apartments are available in sizes ranging from 460 to 2,055 sq. ft. Each unit's layout is designed around your current needs and preferences.
| Floor Plan | Category | Unit Type | Floor Details | Sizes | Type |
|---|---|---|---|---|---|
| UNIT PLAN | Studio | TYPE A (UNIT 4-7) to TYPE C (UNIT 16-17) | 526.36 to 561.99 Sq Ft | Apartment | |
| UNIT PLAN | 1 Bedroom | TYPE A (UNIT 03-05) to TYPE D (UNIT 10) | 880.28 to 1194.16 Sq Ft | Apartment | |
| UNIT PLAN | Layout Plan | Typical Floor Plan | Various Sizes | Apartment | |
| UNIT PLAN | 2 Bedrooms | TYPE A (UNIT 01) to TYPE B (UNIT 09-11) | 1363.26 to 1462.50 Sq Ft | Apartment | |
| UNIT PLAN | 3 Bedrooms | TYPE A (UNIT 02) to TYPE C (UNIT 08) | 1986.60 to 2092.31 Sq Ft | Apartment |
Dubai Land Residence Complex (DLRC)

Centurion Developer

Danube Properties

Binghatti Developers

DAMAC Properties