
Starting FromAED 1.2M
Millennium Talia Residences
Al Furjan
 Menu

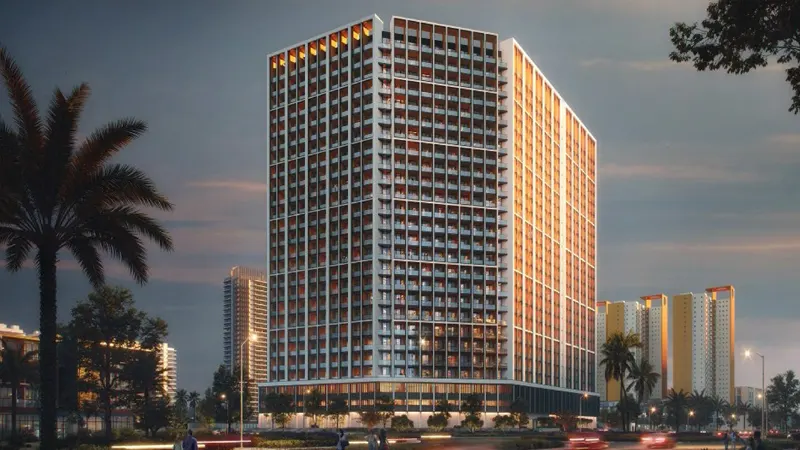
Afnan by Deyaar Properties pairs its amenities with well-designed floor plans for studios and 1, 2 & 3-bedroom apartments. The Afnan district has seven buildings with 659 apartments in total, set within the family-friendly Midtown community. The interiors were designed by a leading architectural brand known for stylish, creative work.
| Floor Plan | Category | Unit Type | Floor Details | Sizes | Type |
|---|---|---|---|---|---|
| Studio | Studio | Studio,Type-A&H to Studio,Type-F&G | Various Sizes | — | |
| 1 Bedroom | 1 Bedroom | 1-Bedroom-Apartment,Type-B&C to 1-Bedroom-Apartment,Type-I | Various Sizes | — | |
| 1 Bedroom | 1 Bedroom | 1-Bedroom-Apartment,Type-A&F | Various Sizes | Apartment | |
| 2 Bedrooms | 2 Bedrooms | 2-Bedroom-Apartment,Type-A to 2-Bedroom-Apartment,Type-G | Various Sizes | — | |
| 3 Bedrooms | 3 Bedrooms | 3-Bedroom-Apartment,Type-A | Various Sizes | — |
Al Furjan

Dubai Maritime City

Dubai Production City

Jebel Ali

ASAK Development

Zimaya Properties
Binghatti Developers

Dar Global