
Starting FromAED 1.96M
Palace Residences Hillside B
Dubai Hills Estate
 Menu
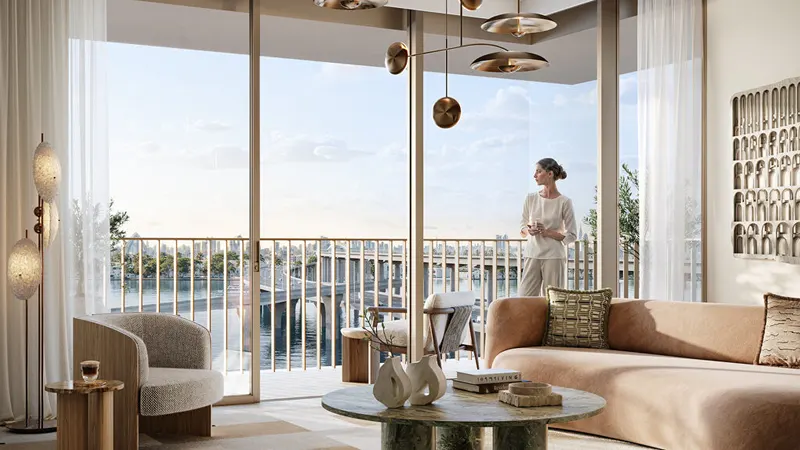
Address Residences offers a range of floor plans across 1, 2 & 3-bedroom apartments and 3-bedroom townhouses. Every unit has an open-plan living and dining area, a modern kitchen and well-appointed bedrooms with built-in wardrobes and en-suite bathrooms. Large windows frame views of the creek and the surrounding city. The townhouses also come with dedicated parking spaces for added convenience and security. Each home is finished to a high standard, with premium materials and fixtures that reflect the luxury of the Address brand.
| Floor Plan | Category | Unit Type | Floor Details | Sizes | Type |
|---|---|---|---|---|---|
| Level 1 to Podium 2 | 1 Bedroom | Level - 1 - Unit - 1 to Unit - 9, ODD FLOOR | 734.74 to 809.67 Sq Ft | Apartment | |
| Level 1 to Podium 1 & 2 | 2 Bedrooms | Unit - 3 to Unit - 7, ODD FLOOR | 1074.56 to 1328.26 Sq Ft | Apartment | |
| Level 2-18 & 22-34 to Level 3-19 & 23-35 | 3 Bedrooms + Maid | Unit - 6 to Unit - 6, ODD FLOOR | 1894.02 to 1911.14 Sq Ft | Apartment | |
| Lower , Middle and Upper Floor | 3 Bedrooms + Maid | Unit - 1 to Unit - 6 | 3537.88 to 3556.51 Sq Ft | Townhouse |
Dubai Hills Estate

The Valley

Dubai South

Dubai Hills Estate

Dubai Properties

Emaar Properties
Emaar Properties
Emaar Properties