
Starting FromAED 1.96M
Palace Residences Hillside B
Dubai Hills Estate
 Menu

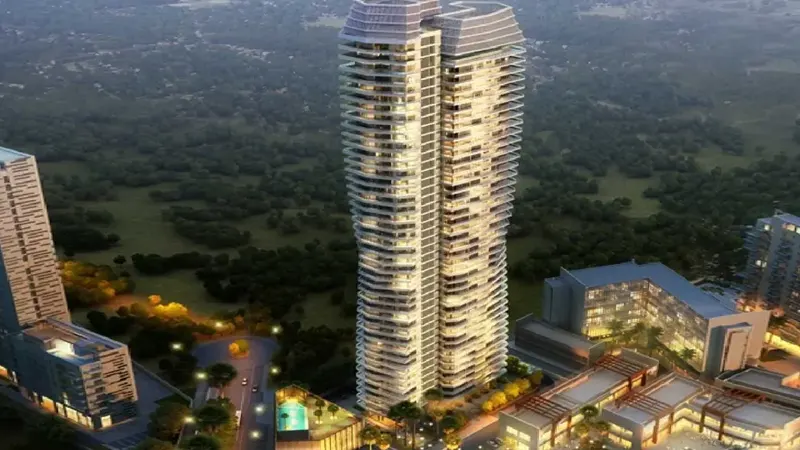
Act One and Act Two Towers offer spacious floor plans for luxurious 1, 2 & 3-bedroom apartments and 4 bedroom penthouses, all with contemporary architecture. They're tastefully designed, with fine craftsmanship, bespoke details and amazing views of the surrounding area. You'll feel the modern vibe throughout, with roomy spaces across the master bedroom, bedroom, elegant kitchen, living and dining room, and a beautifully designed balcony with great outdoor views.
| Floor Plan | Category | Unit Type | Floor Details | Sizes | Type |
|---|---|---|---|---|---|
| 1 Bedroom | 1 Bedroom | Act Tower Two,1 Bedroom Type 1B,Size 610.53 Sq.ft to Act Towers Two,1 Bedroom Type 6,Size 638.41 Sq.ft | 606.98 to 830.01 Sq Ft | — | |
| 1 Bedroom | 1 Bedroom | Act Towers One, 1 Bedroom Type 1B,Size 610.42 Sq.ft | 610.42 to 610.42 Sq Ft | Apartment | |
| Penthouse | Penthouse | Act Towers One, Penthouse Type 1,Size 4470.25 Sq.ft to Act Towers Two, Penthouse Type 2,Size 4374.67 Sq.ft | 4374.67 to 4470.25 Sq Ft | — | |
| 2 Bedrooms | 2 Bedrooms | Act Tower One, 2 Bedroom Type 2A,Size 1107.93 Sq.ft to Act Towers Two,2 Bedroom Type 8,Size 1161.22 Sq.ft | 606.98 to 1591.66 Sq Ft | — | |
| 3 Bedrooms | 3 Bedrooms | Act Tower Two,3 Bedroom Duplex 3,Size 2414.77 Sq.ft to Act Towers Two,3 Bedroom Type 5,Size 1859.36 Sq.ft | 830.01 to 2776.33 Sq Ft | — | |
| 4 Bedroom | 4 Bedroom | Act Towers One, 4 Bedroom Duplex 1,Size 3139.41 Sq.ft to Act Towers Two,4 Bedroom Duplex 1,Size 3410.33 Sq.ft | 3139.41 to 3410.33 Sq Ft | — |
Dubai Hills Estate

The Valley

Dubai South

Dubai Hills Estate

Adventz and East & West International Group

Emaar Hospitality
East and West Properties
Binghatti Developers