
Starting FromCall Us
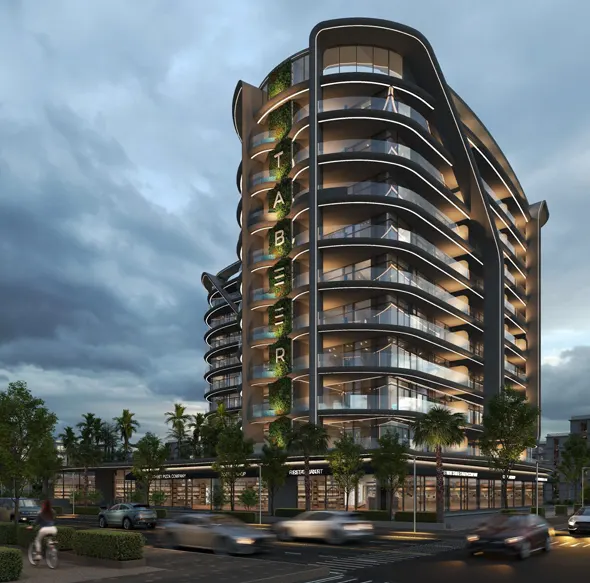
99 Park Place by Tabeer
Jumeirah Village Circle
 Menu

48 ParkSide offers carefully designed floor plans for its premium apartments, set against the calm skyline of Arjan, Dubailand.
| Floor Plan | Category | Unit Type | Floor Details | Sizes | Type |
|---|---|---|---|---|---|
| Unit Plan | 1 Bedroom | Suite 201 to Suite 202 | 744.00 to 833.00 Sq Ft | Apartment | |
| Unit Plan | 2 Bedrooms + Study | Suite 204 | 1233.00 to 1233.00 Sq Ft | Apartment | |
| Unit Plan | 3 Bedroom + Pool | Suite 205 to Suite 216 | 1508.00 to 1522.00 Sq Ft | Apartment |
Jumeirah Village Circle

Binghatti Developers

Avelon Developments

Vincitore Real Estate Development LLC

Aqua Properties