
Starting FromAED 540K
Sports View Residence by Al Helal Al Zahaby
Al Helal Al Zahaby
 Menu
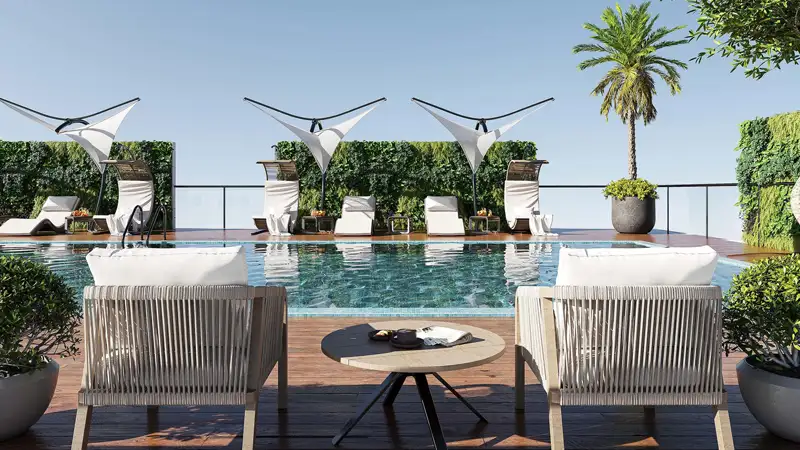
The floor plans at 27 East End Garden Residences are designed to make the most of space and comfort, giving you cosy yet roomy apartments. There's a range of layouts to suit families and individuals alike. Spacious living areas, modern kitchens and elegant bedrooms mix practicality with style, while large windows let in natural light and open up views of the green surroundings.
| Floor Plan | Category | Unit Type | Floor Details | Sizes | Type |
|---|---|---|---|---|---|
| Layout Plan | Layout Plan | — | Various Sizes | Apartment |
Al Helal Al Zahaby

Dugasta Properties

Dugasta Properties

Samana Developers